

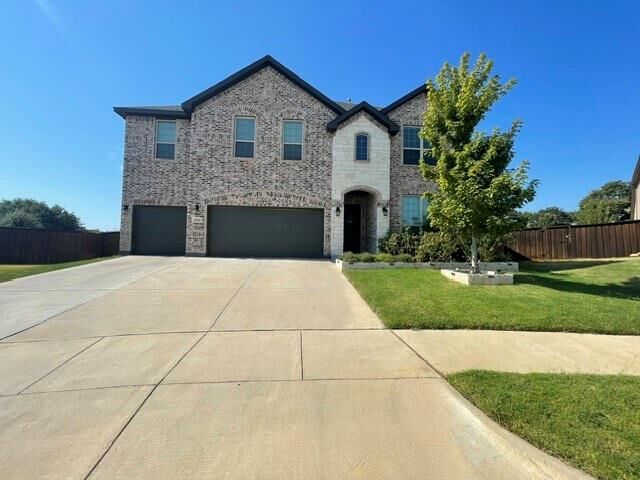
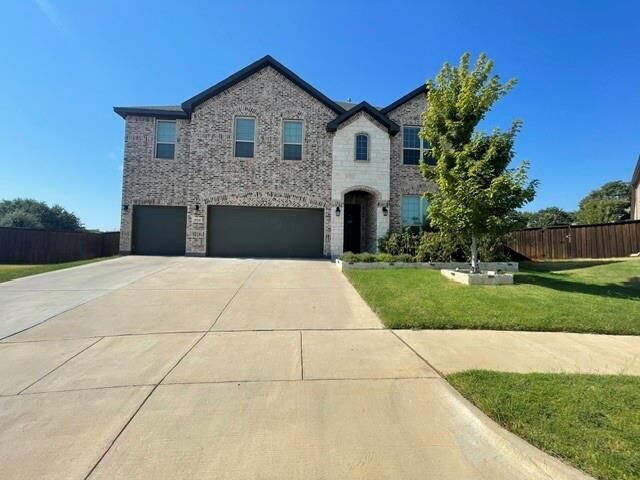
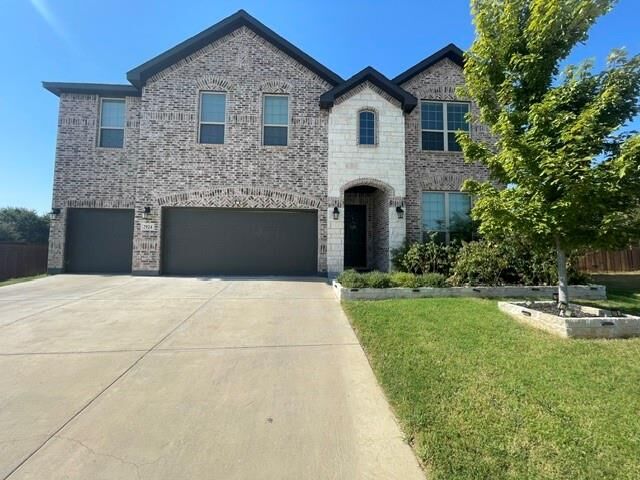
2924 Spirit Woods Lane Arlington, TX 76001
Listing Courtesy of: NTREIS / Listed By: Debbie Tidwell, Century 21 Mike Bowman, Inc. - Contact:  817-354-7653

  2924 Spirit Woods Lane Arlington, TX 76001

Active (39 Days)
$3,900 (USD)

6
BED
4
BATH
3,239
SQFT

Description

Welcome home to this spacious 6-bedroom, 4-bathroom residence offering an ideal blend of comfort, flexibility, and convenience. The open-concept floor plan creates a seamless flow between the living, dining, and kitchen areas, making it perfect for everyday living and entertaining. The thoughtfully designed layout features the primary suite downstairs along with an additional bedroom and two full bathrooms, perfect for guests or multigenerational living. Upstairs, you’ll find four additional bedrooms, two full bathrooms, and a large loft space that can be used as a game room, media room, home office, or additional living area. Tons of natural light fill the home, creating a bright and welcoming atmosphere throughout. The home also features solar panels that are paid for by the owner, providing an energy-efficient benefit that can help reduce monthly electric bills. The oversized backyard provides plenty of space for entertaining, relaxing, play, or future outdoor enhancements, while the 3-car garage offers ample parking and storage. Located in Mansfield ISD, the home is conveniently situated directly across from the elementary and middle schools, making school drop-off and pick-up incredibly convenient. Enjoy easy access to shopping, major freeways, entertainment, and a variety of restaurants, making this home an exceptional opportunity for comfortable and convenient living.

MLS #:
21393254
Lot Size
0.33 acres
Type
Rental
Year Built
2022
School District
Mansfield Isd
County
Tarrant County

Listed By

Debbie Tidwell, Century 21 Mike Bowman, Inc., Contact: 817-354-7653
Source
NTREIS
Last checked Oct 27 2026 at 7:06 AM GMT+0000
Bathroom Details
  • Full Bathrooms: 4
Interior Features
  • Disposal
  • Dishwasher
  • Refrigerator
  • Washer
  • Dryer
  • Microwave
  • Gas Cooktop
Subdivision
  • Twin Hills
Property Features
  • Fireplace: 0
  • Foundation: Slab
Flooring
  • Carpet
  • Laminate
Exterior Features
  • Roof: Composition
Utility Information
  • Utilities: City Sewer, City Water
School Information
  • Elementary School: Carol Holt
Parking
  • On Street
  • Driveway
Stories
  • 2
Living Area
  • 3,239 sqft
Additional Information: Mike Bowman, Inc. | 817-354-7653
Location
   
Calculate drive times to this property
 
Powered by INRIX® Drive Time

Powered by Walk Score®
Disclaimer: Copyright 2026 North Texas Real Estate Information System (NTREIS). All rights reserved. This information is deemed reliable, but not guaranteed. The information being provided is for consumers’ personal, non-commercial use and may not be used for any purpose other than to identify prospective properties consumers may be interested in purchasing. Data last updated 10/27/26 00:06