

Listing Courtesy of: NTREIS / Listed By: Tamara Sharff, Century 21 Mike Bowman, Inc. - Contact: 817-354-7653
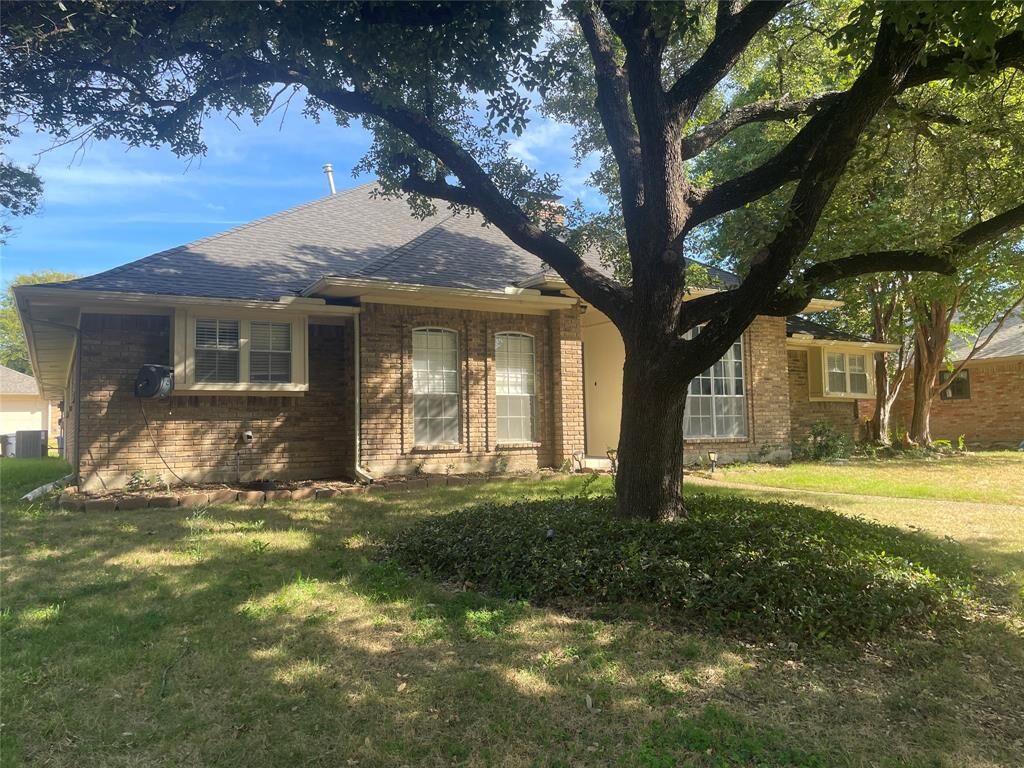
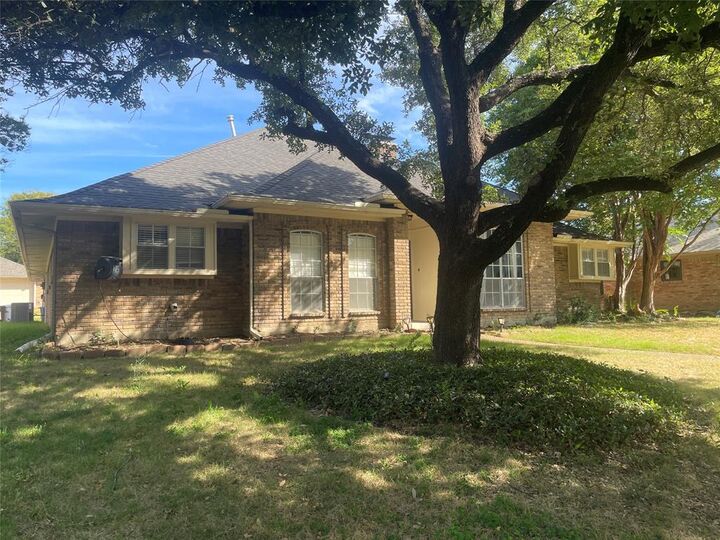
12112 Cross Creek Drive Dallas, TX 75243
Active (17 Days)
$3,000 (USD)

Description
MLS #:
21408527
21408527
Lot Size
9,226 SQFT
9,226 SQFT
Type
Rental
Rental
Year Built
1979
1979
School District
Richardson Isd
Richardson Isd
County
Dallas County
Dallas County
Listed By
Tamara Sharff, Century 21 Mike Bowman, Inc., Contact: 817-354-7653
Source
NTREIS
Last checked Oct 27 2026 at 4:50 AM GMT+0000
NTREIS
Last checked Oct 27 2026 at 4:50 AM GMT+0000
Bathroom Details
- Full Bathrooms: 3
Interior Features
- Disposal
- Dishwasher
- Microwave
Subdivision
- Country Forest Ph 02
Property Features
- Fireplace: 2
- Fireplace: Brick
Utility Information
- Utilities: City Sewer, City Water
School Information
- Elementary School: Aikin
Parking
- Concrete
Stories
- 1
Living Area
- 2,597 sqft
Additional Information: Mike Bowman, Inc. | 817-354-7653
Location
Disclaimer: Copyright 2026 North Texas Real Estate Information System (NTREIS). All rights reserved. This information is deemed reliable, but not guaranteed. The information being provided is for consumers’ personal, non-commercial use and may not be used for any purpose other than to identify prospective properties consumers may be interested in purchasing. Data last updated 10/26/26 21:50


The heart of the home is the expansive living area, a sun-drenched space anchored by a magnificent stone fireplace. Its warm glow promises cozy winter evenings, while the generous proportions invite lively conversations and lazy Sunday afternoons. This is where life happens, where stories are shared, and where the day’s worries melt away in the comforting crackle of the fire.
For those who love to host, the true showstopper lies just beyond: a dedicated media room built for unforgettable experiences. A sleek, full-service bar anchors one wall, but the genius is in the details. Sliding windows, reminiscent of a classic speakeasy, connect the bar to the outside patio, allowing you to pass cocktails and canapés to your guests without missing a single moment of the game or the film. It’s a seamless flow of fun, where the host is never isolated from the party.
When it’s time to retreat, the primary suite is a private hotel-like escape. It’s a world unto itself, featuring its own intimate fireplace for quiet moments of reflection. The ensuite bathroom is a spa-like haven, boasting his-and-hers sinks, a deep, soaking tub perfect for a long, restorative bath, and a separate glass-enclosed shower. It’s a daily ritual of self-care, designed for ultimate rejuvenation.
Beyond these main attractions, the home thoughtfully provides for every need. A dedicated office space offers a quiet, focused haven for work or creative pursuits. And with three full bathrooms in total, morning routines are never a scramble, ensuring comfort and privacy for family and guests alike.
This is a home that understands balance—a place for grand celebrations and quiet solitude, for togetherness and personal space. It’s not just a residence; it’s a backdrop for a life well-lived.