

Listing Courtesy of: NTREIS / Listed By: Lorena Garcia, Century 21 Mike Bowman, Inc.
4028 O B Crowe Drive Dallas, TX 75227
Active (124 Days)
$299,950 (USD)

Description
MLS #:
21400619
21400619
Lot Size
5,140 SQFT
5,140 SQFT
Type
Single-Family Home
Single-Family Home
Year Built
1988
1988
School District
Dallas Isd
Dallas Isd
County
Dallas County
Dallas County
Listed By
Lorena Garcia, Century 21 Mike Bowman, Inc.
Source
NTREIS
Last checked Oct 27 2026 at 6:20 AM GMT+0000
NTREIS
Last checked Oct 27 2026 at 6:20 AM GMT+0000
Bathroom Details
- Full Bathrooms: 2
Interior Features
- Cable Tv Available
- Multiple Staircases
- Dishwasher
- Open Floorplan
- Kitchen Island
- Walk-In Closet(s)
- Cathedral Ceiling(s)
Subdivision
- Cedar Run Ph 02
Property Features
- Fireplace: 1
- Fireplace: Wood Burning
Heating and Cooling
- Central
- Electric
- Central Air
- Ceiling Fan(s)
Utility Information
- Utilities: City Sewer, City Water, Individual Water Meter, Electricity Available, Cable Available, Electricity Connected
School Information
- Elementary School: C a Tatum Jr
Garage
- Garage
Parking
- Garage
- Epoxy Flooring
- Garage Faces Rear
- Garage Double Door
Stories
- 2
Living Area
- 1,712 sqft
Location
Estimated Monthly Mortgage Payment
*Based on Fixed Interest Rate withe a 30 year term, principal and interest only
Listing price
Down payment
%
Interest rate
%Mortgage calculator estimates are provided by C21 Mike Bowman, Inc. and are intended for information use only. Your payments may be higher or lower and all loans are subject to credit approval.
Disclaimer: Copyright 2026 North Texas Real Estate Information System (NTREIS). All rights reserved. This information is deemed reliable, but not guaranteed. The information being provided is for consumers’ personal, non-commercial use and may not be used for any purpose other than to identify prospective properties consumers may be interested in purchasing. Data last updated 10/26/26 23:20


Elegant Interiors & Unmatched Light
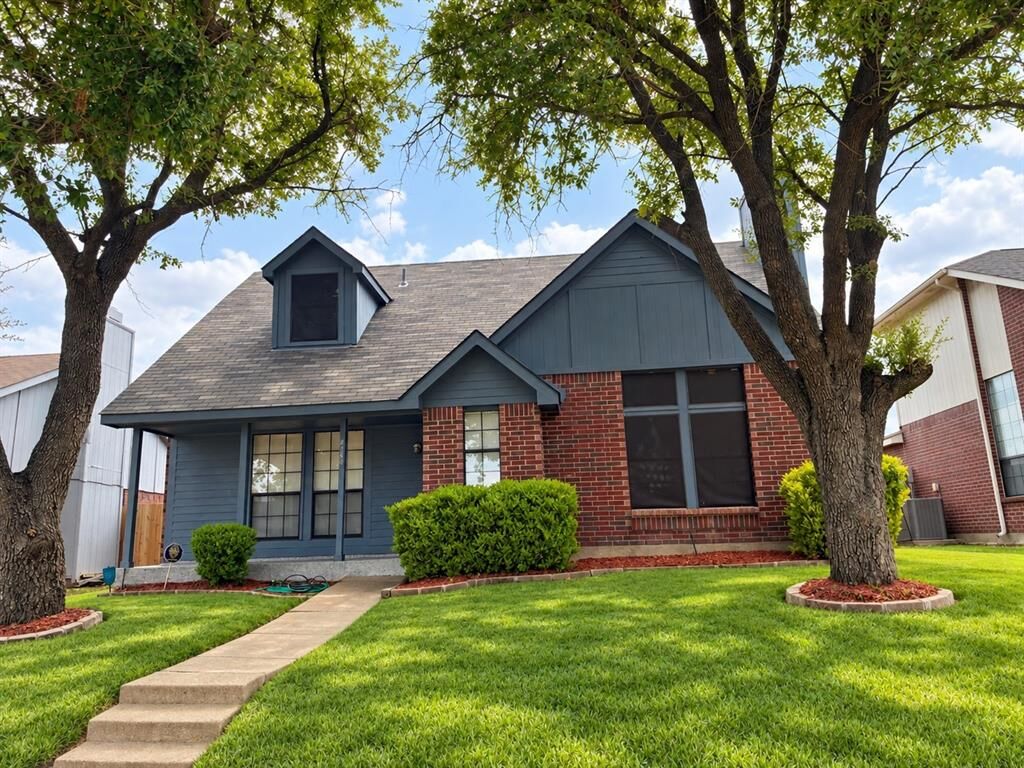
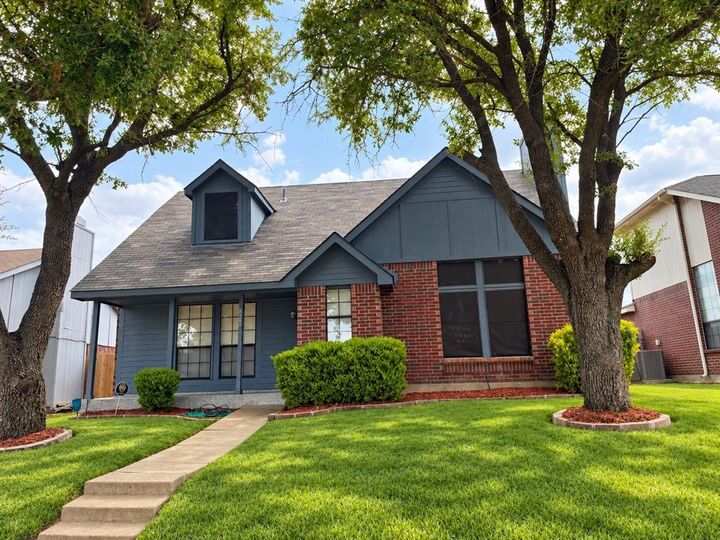
Step onto the inviting front porch, upgraded with premium high-gloss epoxy flooring. Cross the threshold to discover an expansive, open-concept living space defined by dramatic high ceilings and a magnificent fireplace. Massive windows flood the area with natural light, illuminating the rich wood flooring that runs seamlessly through every single room—completely carpet-free!
Gourmet Kitchen & Designer Baths
The heart of the home features a transformed chef’s kitchen boasting sleek quartz countertops and upgraded cabinetry. Privacy awaits in four spacious bedrooms with generous square footage and excellent closet storage. Both bathrooms are meticulously updated with contemporary vanities, designer tile work, and modern fixtures to create a spa-like atmosphere.
Premium Extras
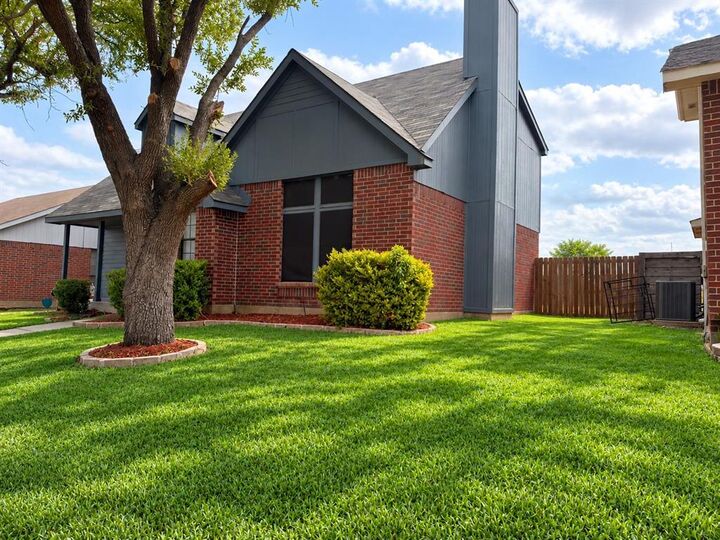
The attached garage matches the front porch's pristine epoxy flooring, making it ideal for a home gym or workshop. Features a recently updated roof and a massive, fully fenced backyard offering a clean canvas for outdoor entertainment.
Select photos virtually staged to show layout spatial potential.