

Listing Courtesy of: NTREIS / Listed By: Lisa Carson, Century 21 Mike Bowman, Inc. - Contact: 817-354-7653
7636 La Risa Drive Dallas, TX 75248
Active (17 Days)
$699,000 (USD)
OPEN HOUSE TIMES
-
OPENFri, Jul 104:00 pm - 6:00 pm
-
OPENSat, Jul 1112 noon - 2:00 pm
-
OPENSun, Jul 121:00 pm - 3:00 pm
show more

Description
MLS #:
21299161
21299161
Lot Size
8,930 SQFT
8,930 SQFT
Type
Single-Family Home
Single-Family Home
Year Built
1970
1970
Style
Ranch, Mid-Century Modern
Ranch, Mid-Century Modern
School District
Richardson Isd
Richardson Isd
County
Dallas County
Dallas County
Listed By
Lisa Carson, Century 21 Mike Bowman, Inc., Contact: 817-354-7653
Source
NTREIS
Last checked Jul 8 2026 at 5:42 PM GMT+0000
NTREIS
Last checked Jul 8 2026 at 5:42 PM GMT+0000
Bathroom Details
- Full Bathrooms: 2
Interior Features
- Decorative Lighting
- Paneling
- Sound System Wiring
- Wainscoting
- Flat Screen Wiring
- Smart Home System
- Disposal
- Dishwasher
- Plumbed for Gas In Kitchen
- Refrigerator
- Washer
- Electric Oven
- Microwave
- Gas Range
- Windows: Window Coverings
- Vaulted Ceiling(s)
- Gas Cooktop
- Laundry: Electric Dryer Hookup
- Laundry: Full Size W/D Area
- Laundry: Washer Hookup
- Ice Maker
- Vented Exhaust Fan
- Laundry: Utility Room
- Eat-In Kitchen
- Kitchen Island
- Walk-In Closet(s)
- Chandelier
- Double Vanity
- Natural Woodwork
- Cathedral Ceiling(s)
- Wired for Data
- Laundry: Dryer Hookup
Subdivision
- Richardson Heights Estates West
Property Features
- Fireplace: 1
- Fireplace: Wood Burning
- Fireplace: Gas Starter
- Fireplace: Gas Logs
- Fireplace: Stone
- Fireplace: Raised Hearth
- Fireplace: Great Room
- Foundation: Slab
Heating and Cooling
- Central
- Electric
- Natural Gas
- Fireplace(s)
- Fireplace Insert
- Central Air
- Ceiling Fan(s)
Flooring
- Tile
- Hardwood
Exterior Features
- Roof: Composition
- Roof: Shingle
Utility Information
- Utilities: City Sewer, City Water, Alley, Electricity Available, Cable Available, Electricity Connected
- Energy: Thermostat, Hvac, Ventilation, Moisture Control
School Information
- Elementary School: Bowie
Garage
- Garage Door Opener
Parking
- Garage Door Opener
- Garage Faces Rear
- Alley Access
- Driveway
- Concrete
- Inside Entrance
- Lighted
- Garage Double Door
Stories
- 1
Living Area
- 2,104 sqft
Additional Information: Mike Bowman, Inc. | 817-354-7653
Location
Estimated Monthly Mortgage Payment
*Based on Fixed Interest Rate withe a 30 year term, principal and interest only
Listing price
Down payment
%
Interest rate
%Mortgage calculator estimates are provided by C21 Mike Bowman, Inc. and are intended for information use only. Your payments may be higher or lower and all loans are subject to credit approval.
Disclaimer: Copyright 2026 North Texas Real Estate Information System (NTREIS). All rights reserved. This information is deemed reliable, but not guaranteed. The information being provided is for consumers’ personal, non-commercial use and may not be used for any purpose other than to identify prospective properties consumers may be interested in purchasing. Data last updated 7/8/26 10:42


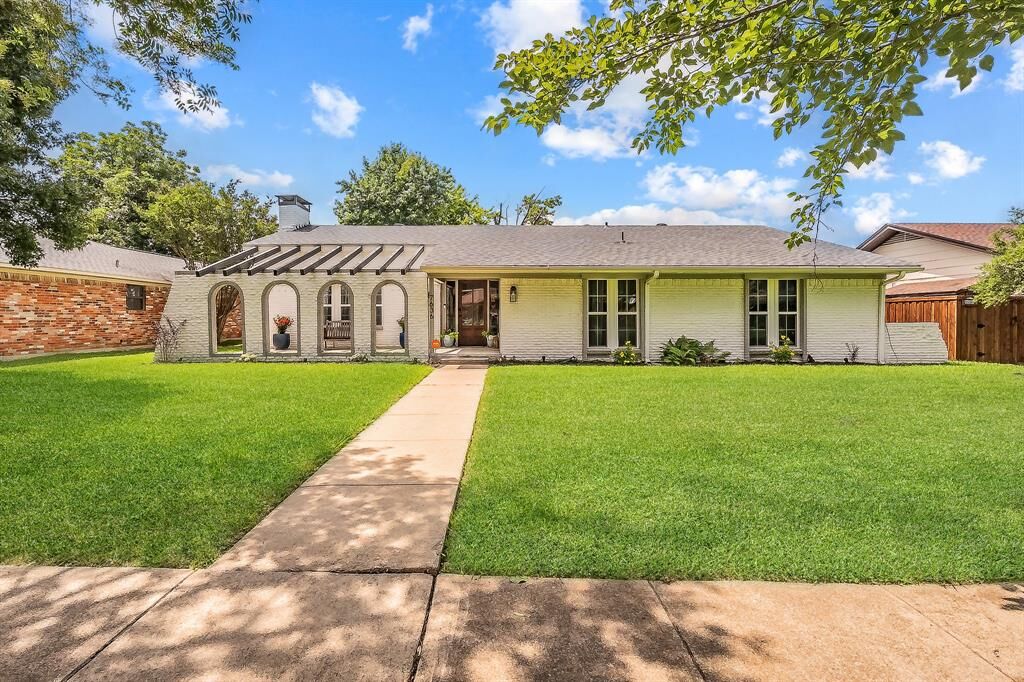
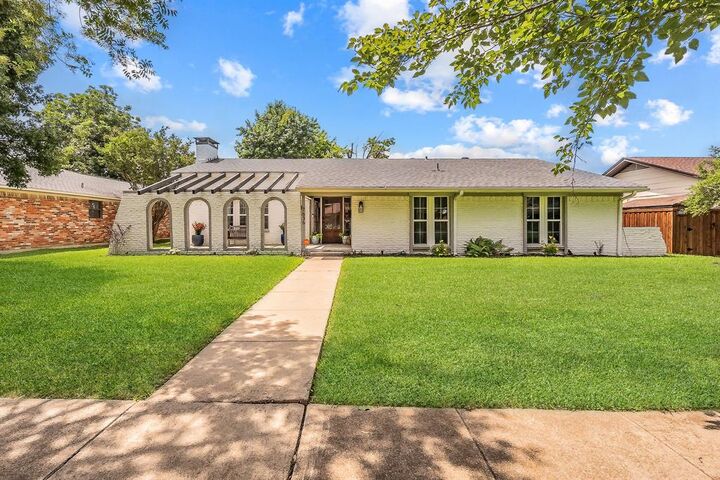
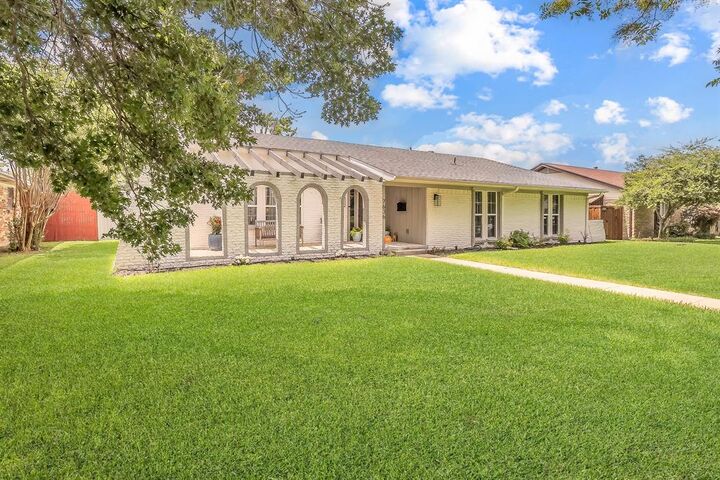
A welcoming front porch creates inviting curb appeal and the perfect spot to enjoy morning coffee or unwind in the evenings. Inside, the light-filled great room features hardwood flooring, a cozy fireplace, and seamless flow into the dining and kitchen spaces. Just off the great room, a private study with elegant front-facing French doors provides the ideal space for a home office, library, or flex room. The kitchen offers ample cabinetry, gas cooking, and a bright breakfast area overlooking the backyard.
The spacious primary suite includes custom designed closets that provide exceptional storage and organization, creating a luxurious and functional retreat. Updated finishes, generous secondary bedrooms, and abundant storage enhance the home's comfort and liveability throughout.
Enjoy the private backyard with room to relax, play, or entertain, along with rear-entry attached garage parking. Conveniently located near parks, shopping, dining, and major commuter routes, this home combines timeless character with an unbeatable North Dallas location.