

Listing Courtesy of: NTREIS / Listed By: Kaitlyn Lewis, Century 21 Mike Bowman, Inc. - Contact: 817-354-7653
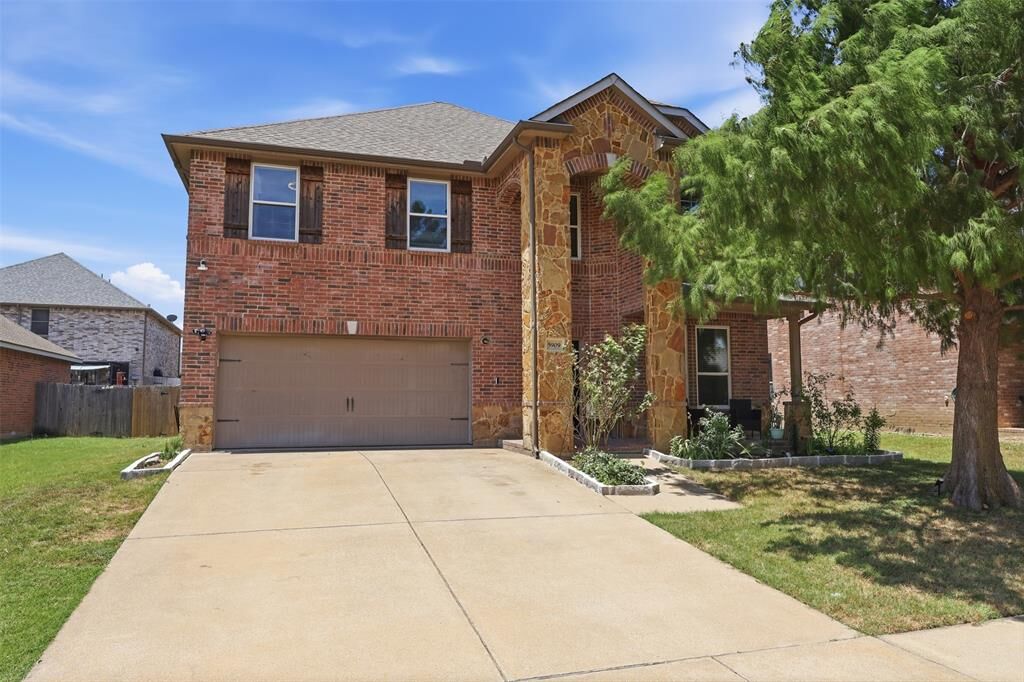
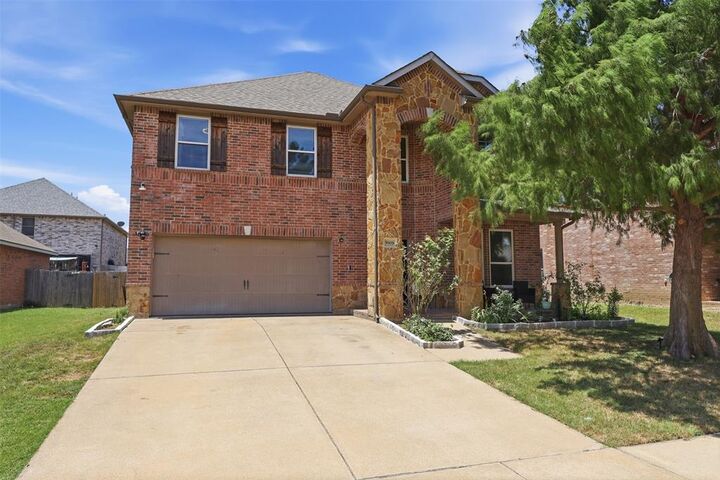
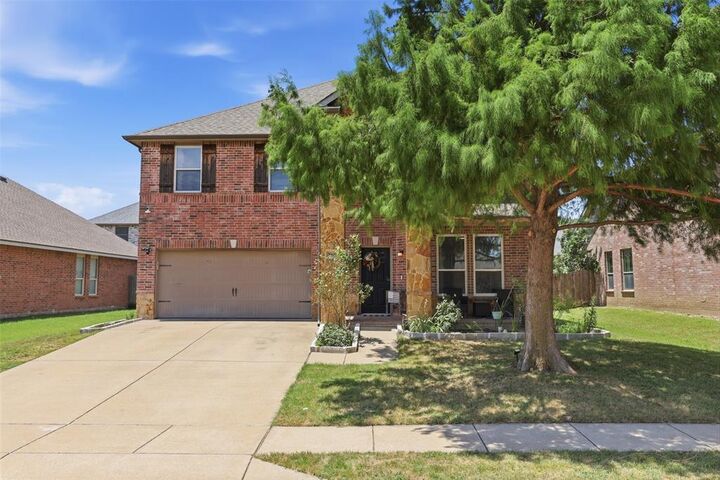
5909 Deck House Road Fort Worth, TX 76179
Active (7 Days)
$390,000 (USD)
OPEN HOUSE TIMES
-
OPENSat, Jul 1112 noon - 3:00 pm
-
OPENSun, Jul 1211:00 am - 2:00 pm

Description
This charming 5-bed, 2.5-bath Lake Pointe home offers a welcoming layout with plenty of flexible spaces. Luxury plank flooring downstairs, and electric fireplace perfect for cozy nights. Downstairs features a dedicated office plus a front flex room with French doors that works beautifully as a sitting room, or retreat. Upstairs, a spacious media room adds even more space to spread out. All bedrooms are spacious, and have walk in closets. The open kitchen creates an easy flow for everyday living and entertaining, complete with a pantry for convenience. A warm, comfortable home that truly feels like home. We can't wait for you to see it.
MLS #:
21316444
21316444
Lot Size
6,316 SQFT
6,316 SQFT
Type
Single-Family Home
Single-Family Home
Year Built
2008
2008
Style
Contemporary/Modern
Contemporary/Modern
School District
Eagle Mt-Saginaw Isd
Eagle Mt-Saginaw Isd
County
Tarrant County
Tarrant County
Listed By
Kaitlyn Lewis, Century 21 Mike Bowman, Inc., Contact: 817-354-7653
Source
NTREIS
Last checked Jul 8 2026 at 10:27 AM GMT+0000
NTREIS
Last checked Jul 8 2026 at 10:27 AM GMT+0000
Bathroom Details
- Full Bathrooms: 2
- Half Bathroom: 1
Interior Features
- High Speed Internet Available
- Decorative Lighting
- Disposal
- Dishwasher
- Refrigerator
- Electric Cooktop
- Electric Oven
- Microwave
- Pantry
- Open Floorplan
- Eat-In Kitchen
- Walk-In Closet(s)
- Built-In Features
Subdivision
- Parks At Boat Club The
Property Features
- Fireplace: 1
- Fireplace: Electric
Heating and Cooling
- Central
- Electric
- Central Air
Homeowners Association Information
- Dues: $172
Exterior Features
- Roof: Composition
Utility Information
- Utilities: City Sewer, Underground Utilities, City Water, Sidewalk, Curbs
School Information
- Elementary School: Lake Pointe
Garage
- Garage
Parking
- Garage
- On Street
- Garage Faces Front
- Driveway
- Concrete
- On Site
Stories
- 2
Living Area
- 3,133 sqft
Additional Information: Mike Bowman, Inc. | 817-354-7653
Location
Estimated Monthly Mortgage Payment
*Based on Fixed Interest Rate withe a 30 year term, principal and interest only
Listing price
Down payment
%
Interest rate
%Mortgage calculator estimates are provided by C21 Mike Bowman, Inc. and are intended for information use only. Your payments may be higher or lower and all loans are subject to credit approval.
Disclaimer: Copyright 2026 North Texas Real Estate Information System (NTREIS). All rights reserved. This information is deemed reliable, but not guaranteed. The information being provided is for consumers’ personal, non-commercial use and may not be used for any purpose other than to identify prospective properties consumers may be interested in purchasing. Data last updated 7/8/26 03:27


